3 Beds
3 Baths
3,390 sqft
$399,999
8120 Rosewood Dr, Denham Springs LA, 70726
Price per sqft$117.99
Built in2000
Property size3,390 sqft
Property typeResidential
Overview
Active
Listed Feb 20, 2026
Updated 18h ago
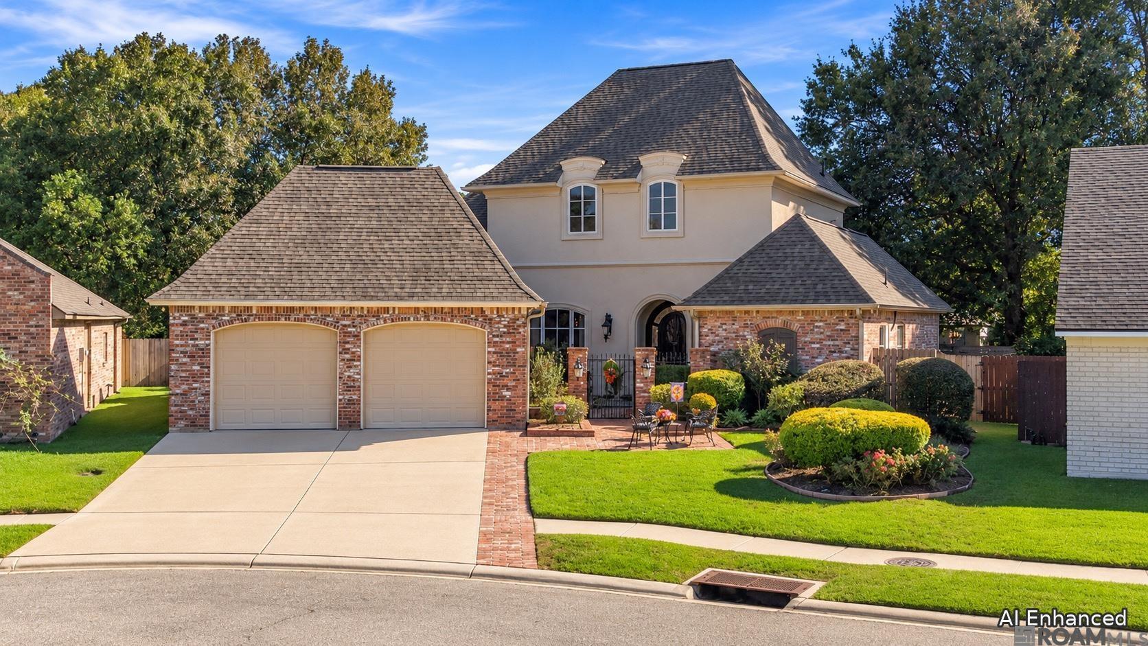
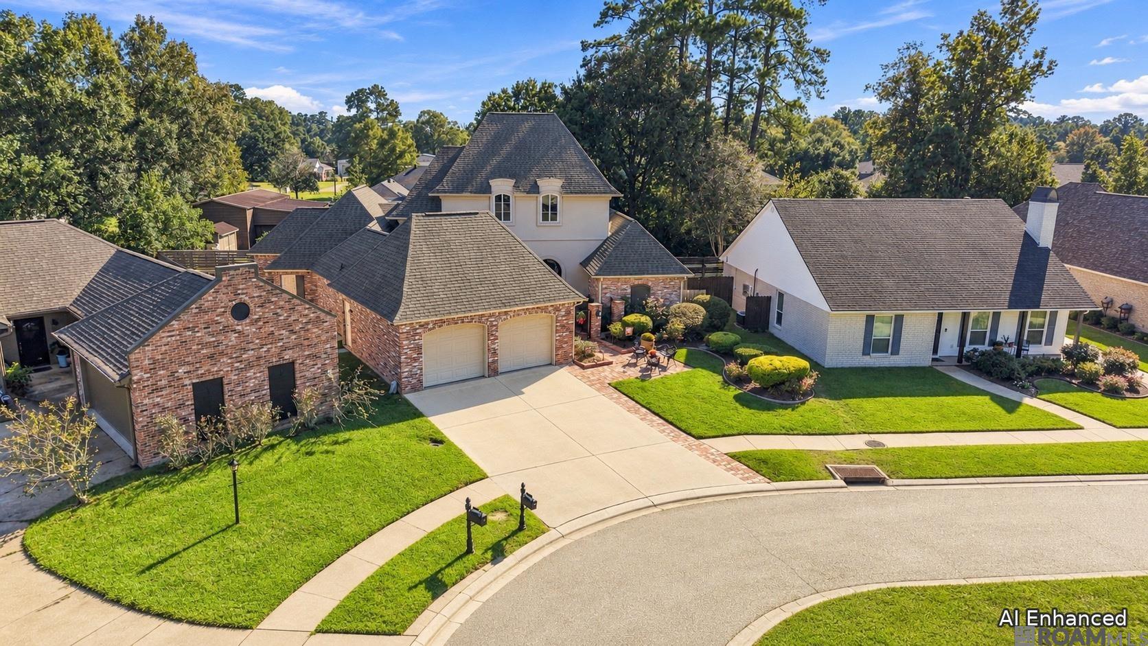
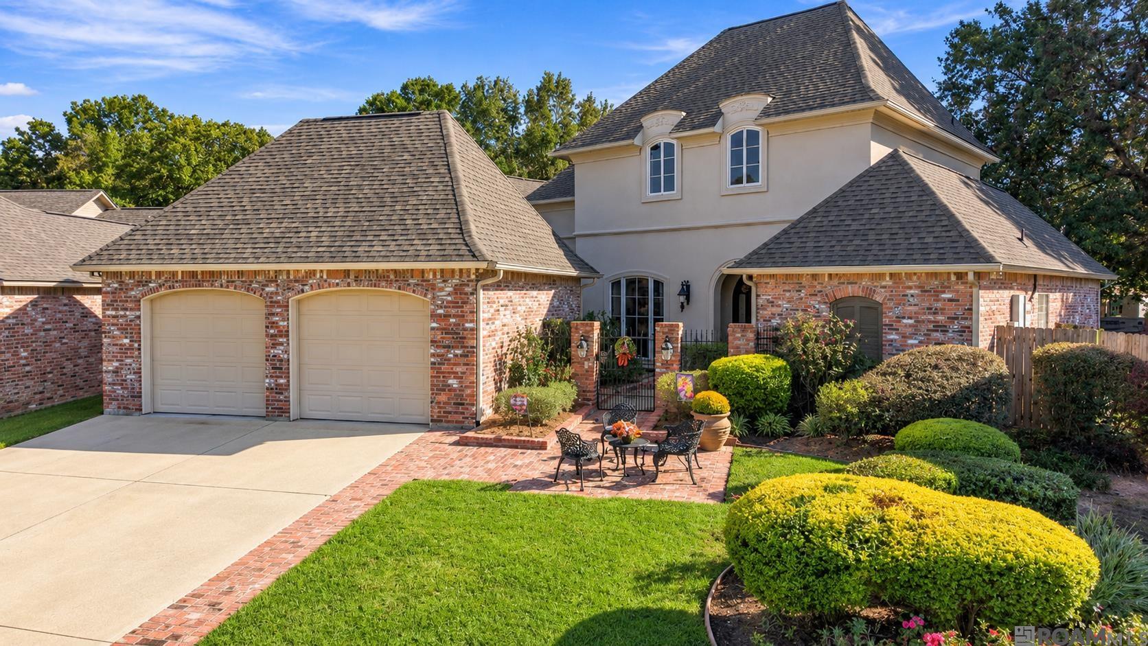
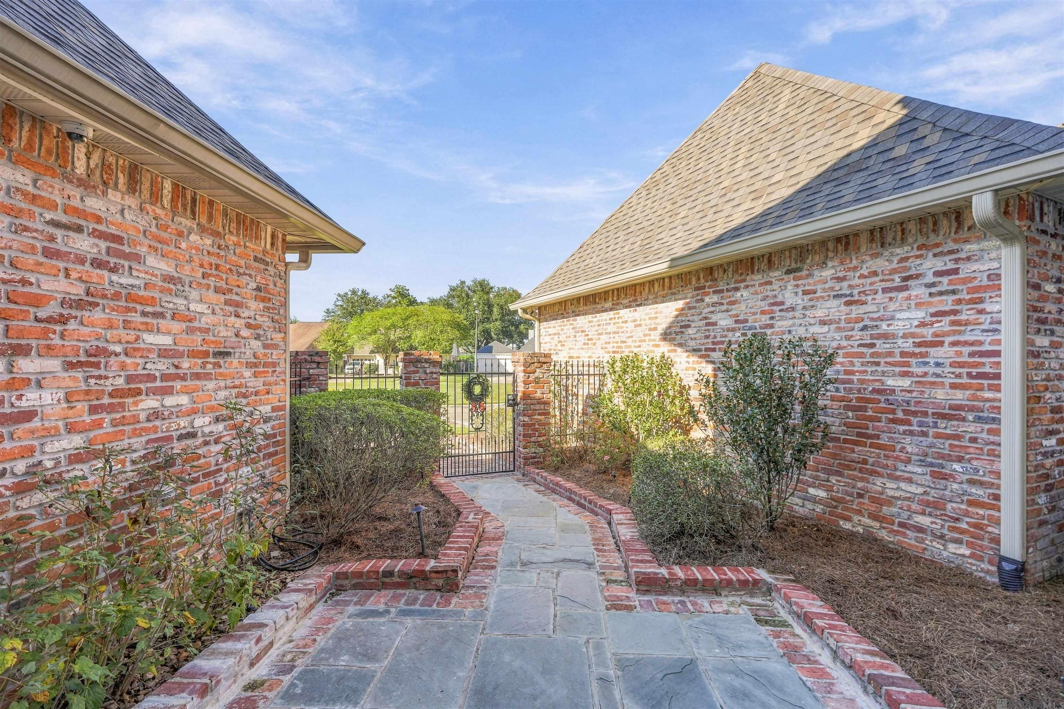
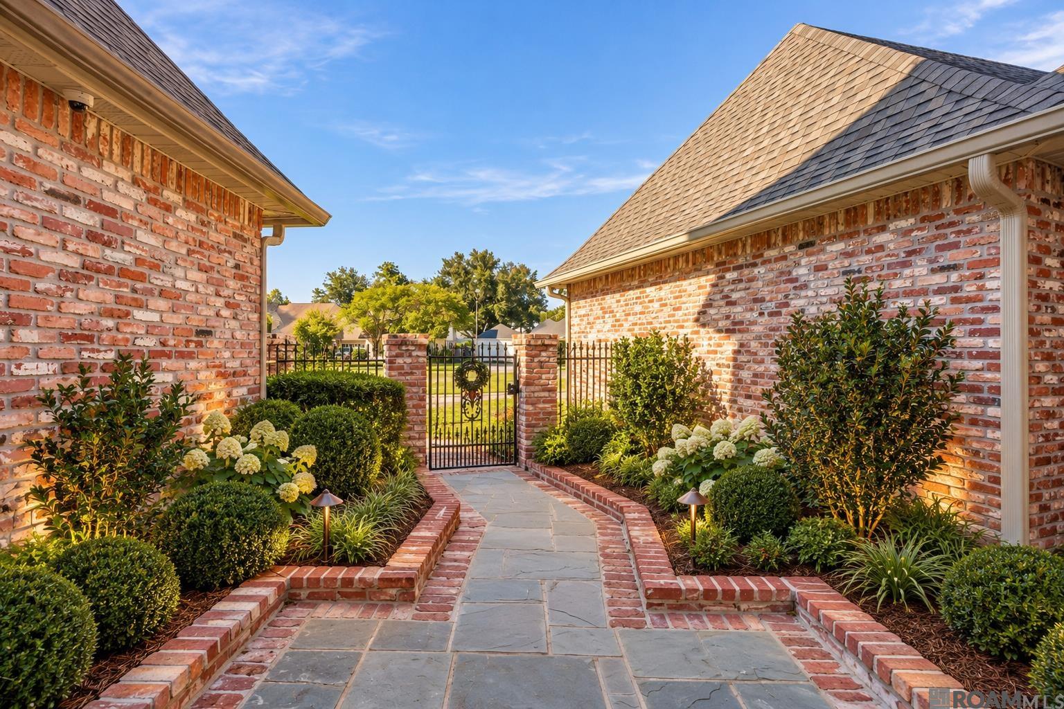
Custom Estate with Dual Living Quarters & Quality Upgrades! Imagine the possibilities! Select photos have been AI-enhanced with virtual staging, updated décor, and window treatments removed to help buyers envision the beauty and potential. These enhancements are intended to inspire your vision for making this home your own! This spacious 3-br, 2½-ba custom home offers 3,390 sq. ft. of comfortable, flexible living space. Enter through the front courtyard into a welcoming foyer that opens to a formal living room with an adjacent formal dining room. The main level also features additional living areas and a large utility/laundry room, providing plenty of room to spread out. The first-floor primary suite includes a large bedroom with vintage drapes by Beth Claiborne and a private bath featuring a Jacuzzi jetted tub, separate oversized shower, water closet, dual vanities with a dressing area, and two oversized walk-in closets with custom cabinetry. A Century Safe is located in the primary closet. The heart of the home is a large all-electric gourmet kitchen & great room with a built-in Sub-Zero refrigerator/freezer, granite countertops, expansive island, double ovens, glass cooktop, microwave, dishwasher, and instant boiling water at the sink—perfect for everyday living and entertaining. Upstairs offers two generously sized bedrooms, a spacious bathroom with walk-in closets, a separate washer and dryer, and a kitchenette—ideal for guests or multi-generational living. Additional features include: Custom cabinetry throughout Large walk-in closets Triple crown moulding 11–15 ft ceilings Enclosed garage with ample storage Backyard patio with sitting area and large storage room Recent Updates & Improvements $7,000 stucco work on front of home (2025) Fresh Eggshell White interior paint (2025) New carpet on stairs and upstairs (2025) Roof replaced (2021) Three HVAC units replaced (2021–2022)
$2,661/mo
Est. mortgage payment based on a $399,999 home price.
All estimates are provided by Luxury Presence for informational purposes only. Actual amounts may vary.
Additional information
- MLS® ID
- 2026003125
Interior Features
- Bedrooms
- 3
- Bathrooms
- 3
- Fireplace
- Yes
- Cooling
- Yes
- Heating
- Yes
- Basement
- No
Exterior Features
- Lot Size
- 0.17 Acres
Other Property Details
- Association Fee Frequency
- Yearly
- Garage
- Yes
Courtesy of Covington & Associates Real Estate, LLC, Casie McMurray,
Listing Contact:
All information deemed reliable but not guaranteed and should be independently verified. All properties are subject to prior sale, change or withdrawal. Neither listing broker(s) nor Caleb Jackson shall be responsible for any typographical errors, misinformation, misprints and shall be held totally harmless.
©2026 Greater Baton Rouge MLS. All rights reserved.