4 Beds
2 Baths
2,015 sqft
$383,090
12097 Clare Ct, Geismar LA, 70734
Price per sqft$190.12
Built in2027
Property size2,015 sqft
Property typeResidential
Overview
Active
Listed Aug 13, 2026
Updated 2 days ago
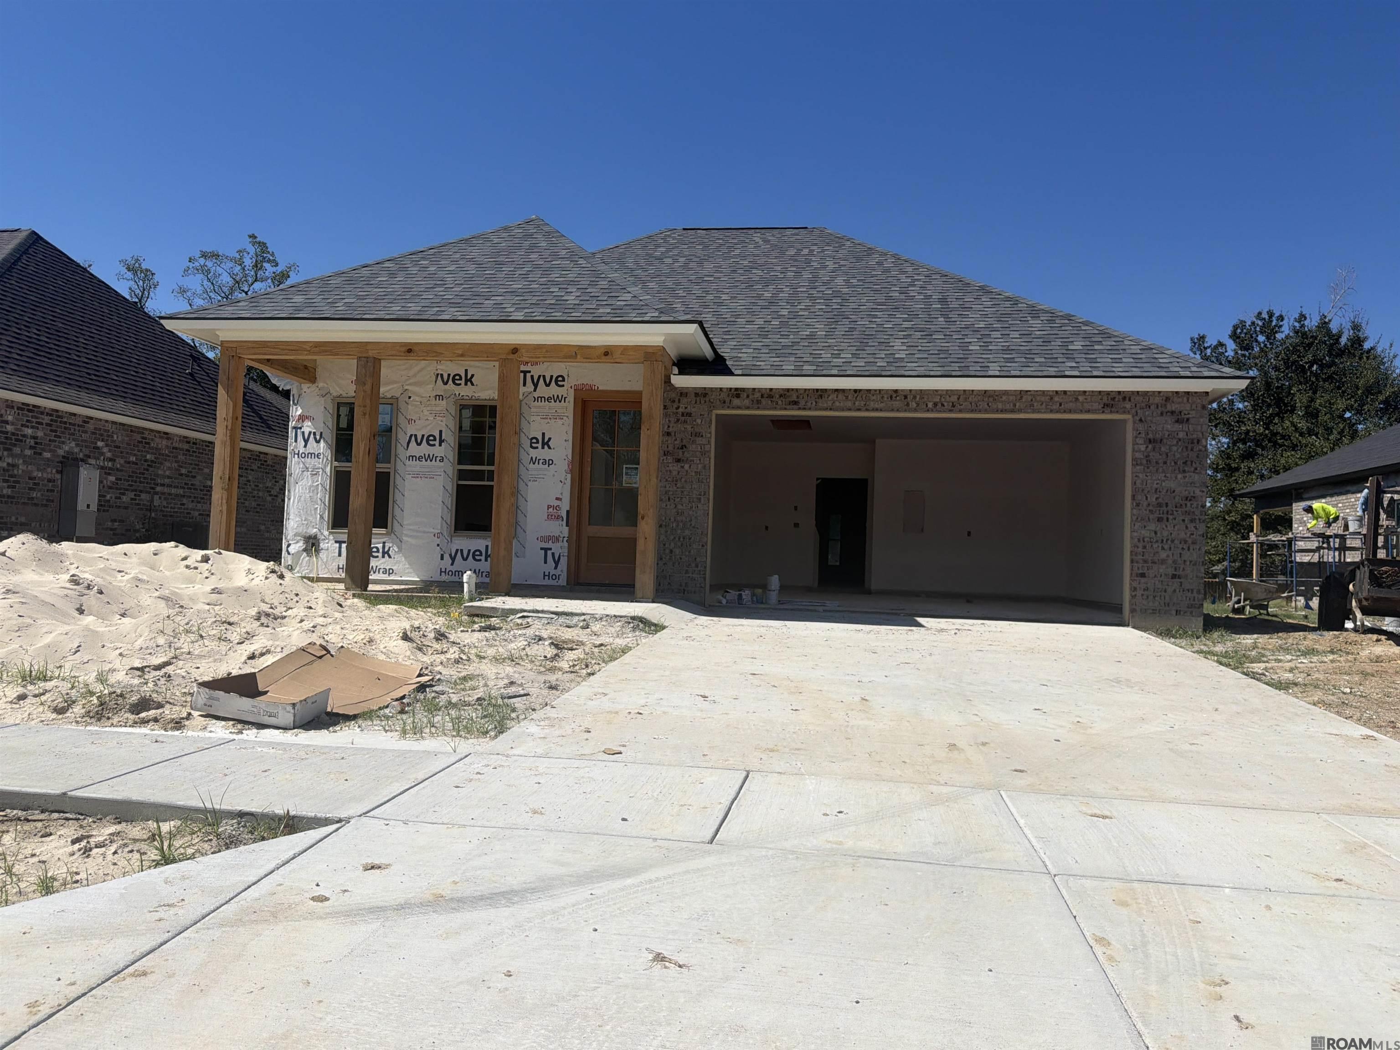
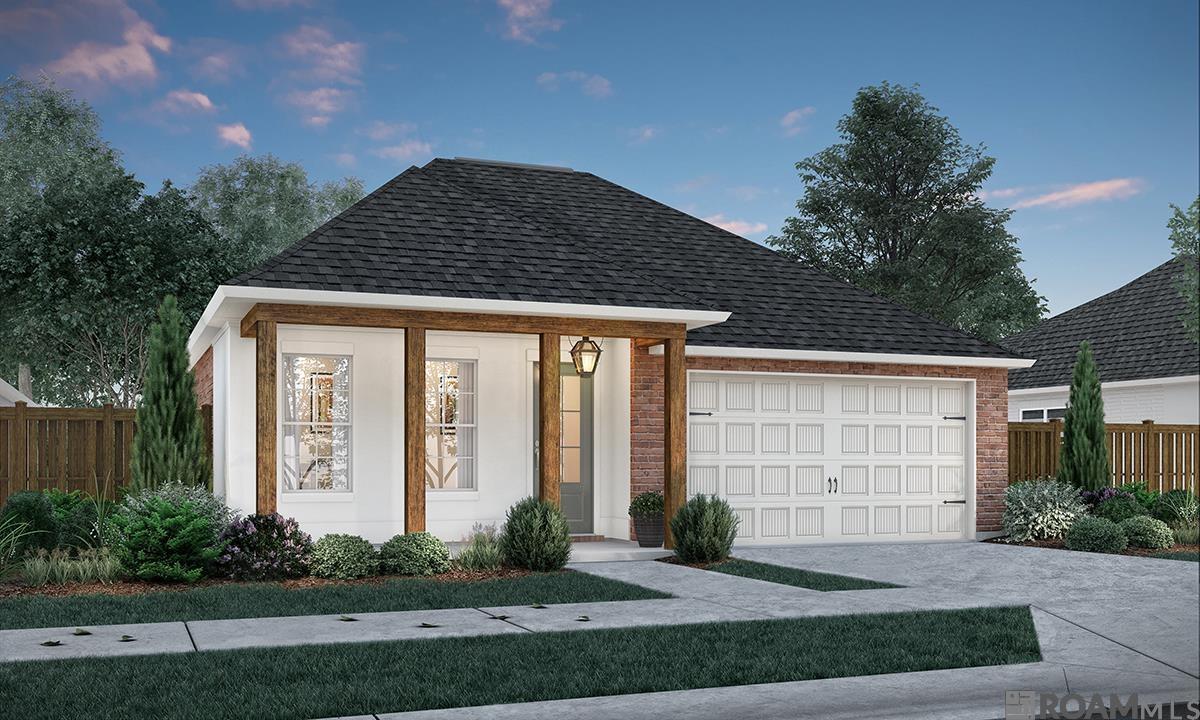
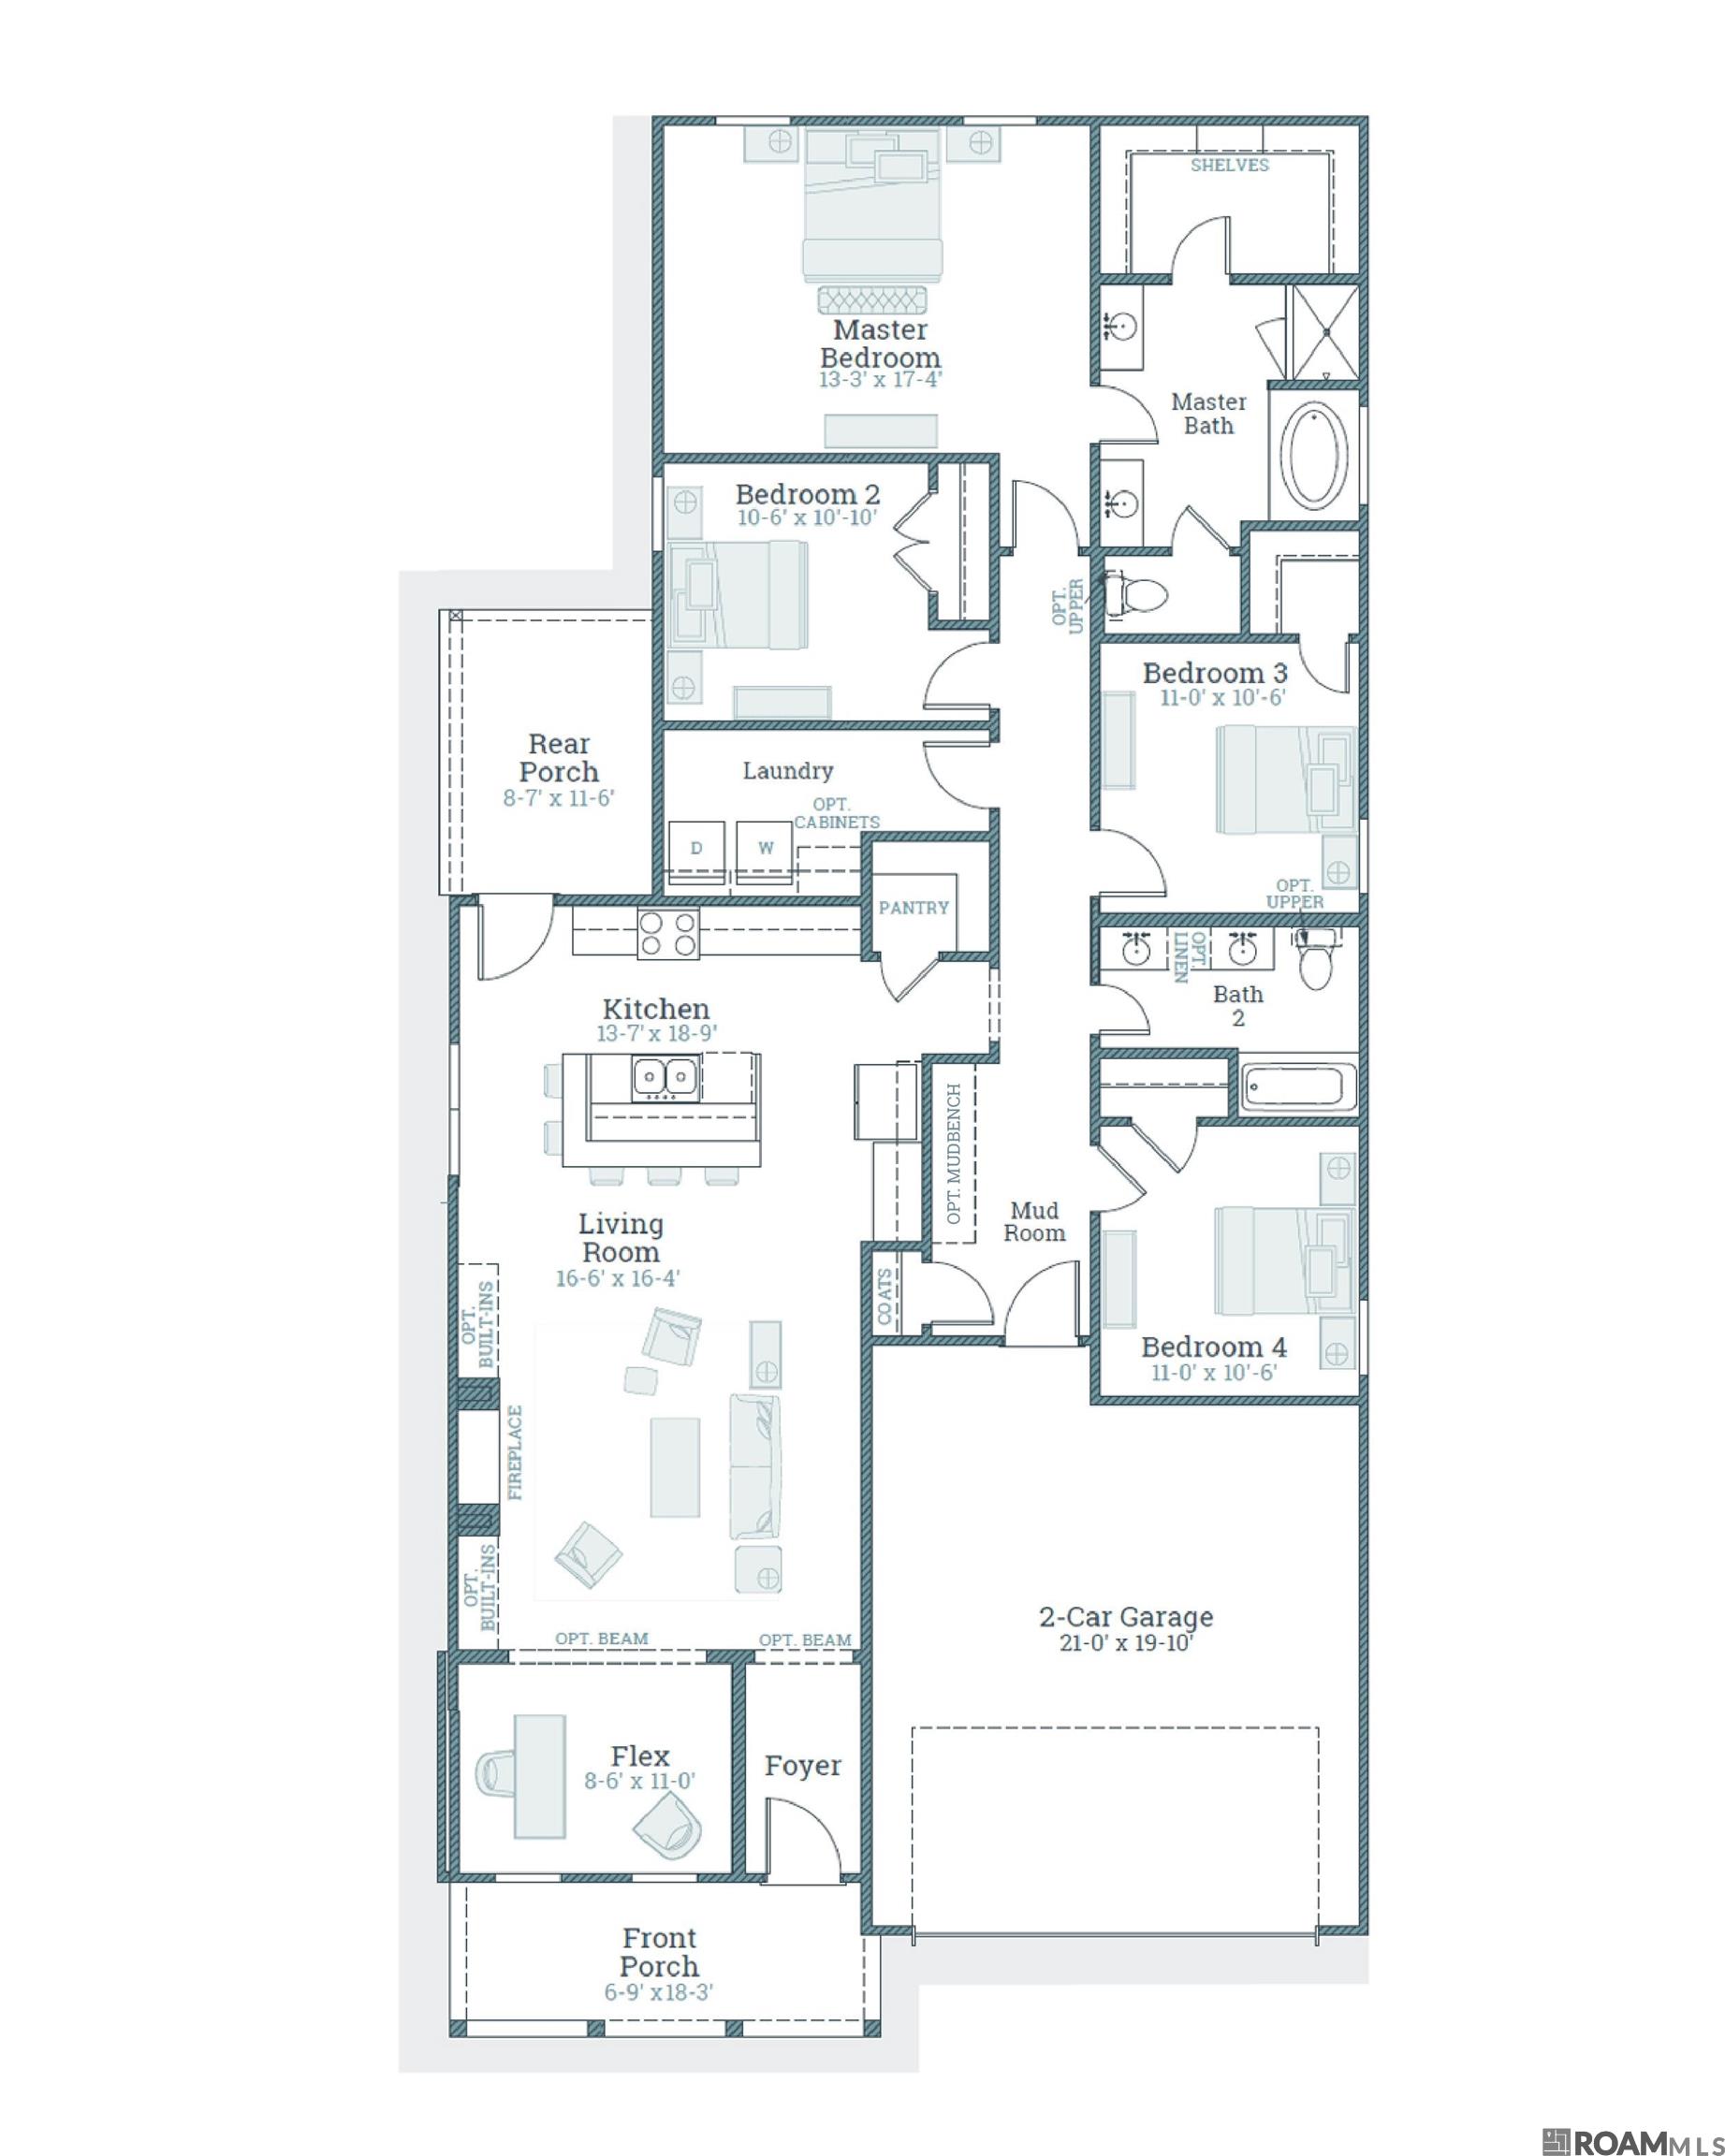
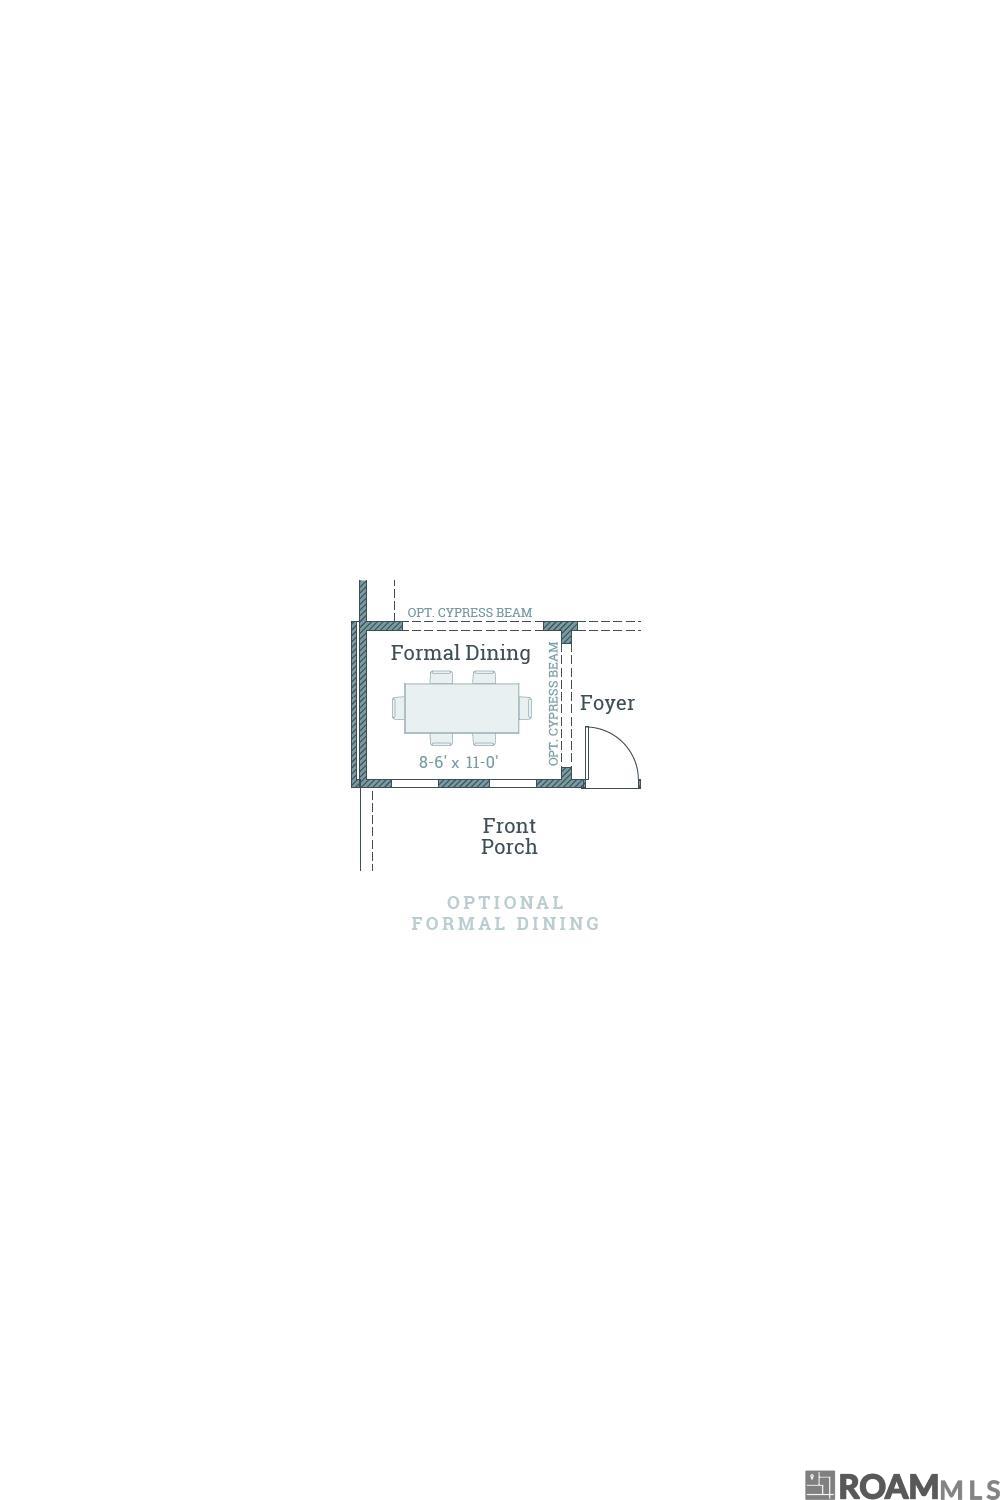
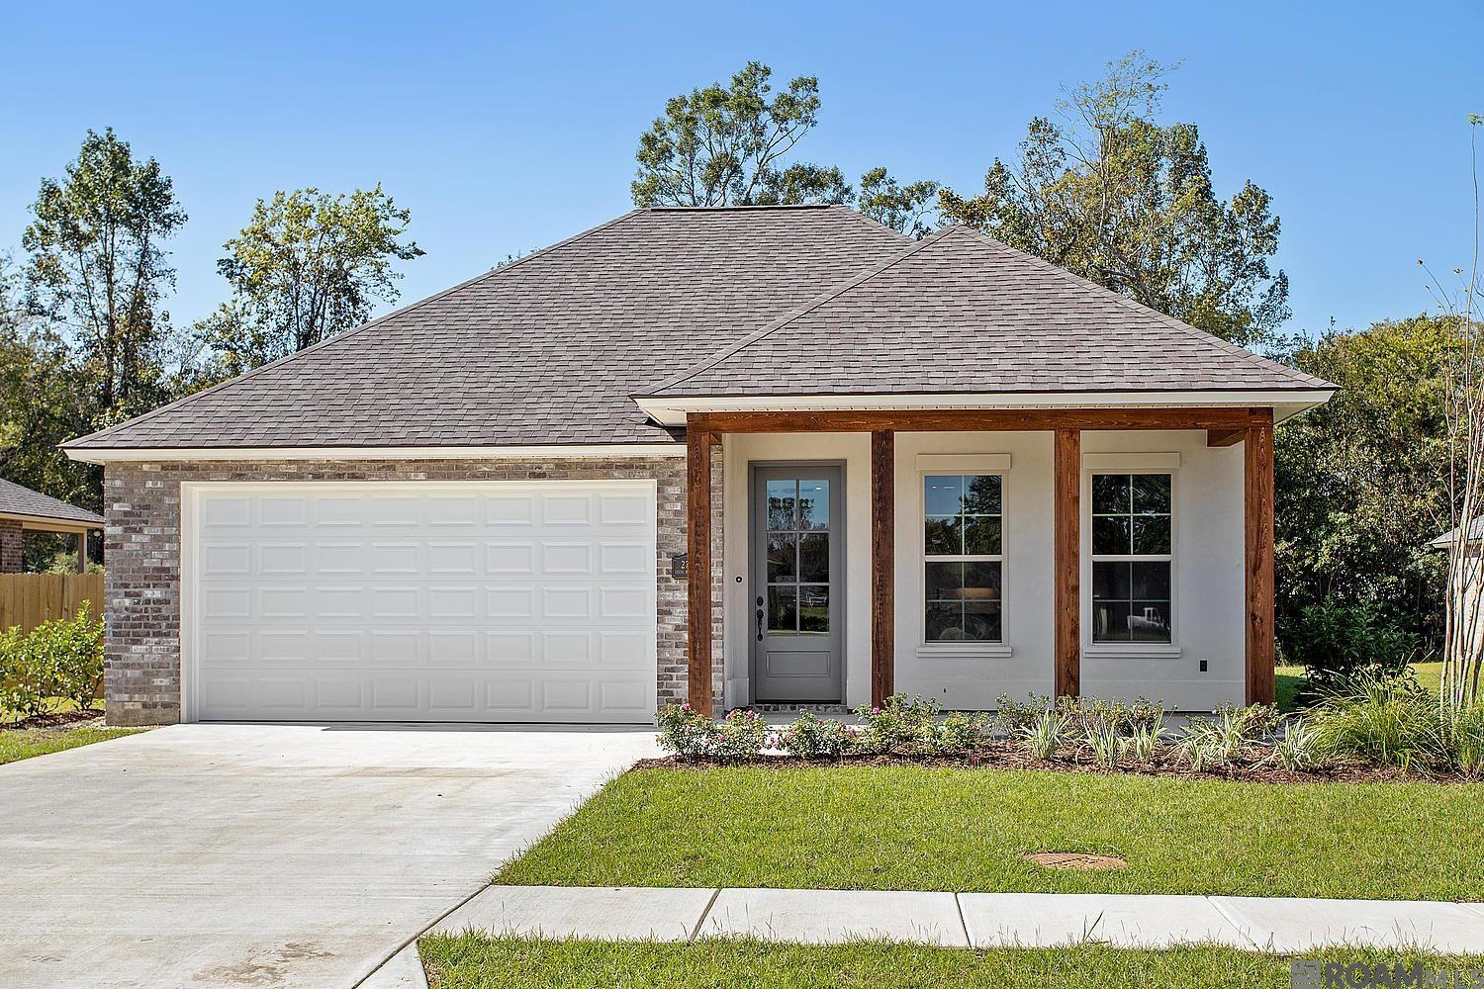
Hadley A Floor Plan by Level Homes underway in Clare Court! The Hadley is a thoughtfully designed one-story home featuring four bedrooms, two bathrooms, and just over 2,000 square feet of living space. This open and split floor plan offers both functionality and elegance, perfect for modern living. Upon entering through the inviting front porch with stained cypress beams, you are welcomed into the foyer that leads seamlessly into the formal dining room, open concept living area, and gourmet kitchen. The living room is centered around a ventless gas fireplace with a quartz surround and the option to add custom built-in wall units. The kitchen boasts custom-painted cabinetry with 5" hardware pulls, a spacious center island with sink and over hanging pendant lighting, Carrara Luxe quartz countertops, a beveled white Kinetic glossy subway tile backsplash, and a stainless-steel appliance package, and a walk-in pantry. The spacious primary suite offers a spa-like bath featuring dual vanities with quartz countertops, framed mirrors, a separate 5' soaking tub, a beautifully tiled shower with a seamless glass enclosure, and a generous walk-in closet. Three additional bedrooms, a full bathroom with dual vanities, and a large laundry room (with an option for additional cabinetry) complete the home. At the garage entry, an optional mud bench or desk area and a coat closet provide additional convenience. The yard will be fully sodded and professionally landscaped, enhancing curb appeal. Other floor plans and lots are available. Estimated completion is January 2027, with limited opportunities for buyers to select finishes and approve certain customizations. Clare Court is one-street made up of 37 spacious lots and is one of Ascension's newest communities! Other lots and plans available.
$2,549/mo
Est. mortgage payment based on a $383,090 home price.
All estimates are provided by Luxury Presence for informational purposes only. Actual amounts may vary.
Additional information
- MLS® ID
- 2026014917
Interior Features
- Bedrooms
- 4
- Bathrooms
- 2
- Fireplace
- Yes
- Cooling
- Yes
- Heating
- Yes
- Basement
- No
Exterior Features
- Lot Size
- 0.21 Acres
Other Property Details
- Association Fee Frequency
- Yearly
- Garage
- Yes
- New Construction
- Yes
Courtesy of Keller Williams Realty Red Stick Partners, Jennifer Waguespack,
Listing Contact:
All information deemed reliable but not guaranteed and should be independently verified. All properties are subject to prior sale, change or withdrawal. Neither listing broker(s) nor Caleb Jackson shall be responsible for any typographical errors, misinformation, misprints and shall be held totally harmless.
©2026 Greater Baton Rouge MLS. All rights reserved.