

3 Beds
2 Baths
1,759 sqft
$361,735
12089 Clare Ct, Geismar LA, 70734
Price per sqft$205.65
Built in2026
Property size1,759 sqft
Property typeResidential
Overview
Active
Listed Mar 6, 2026
Updated 2 days ago
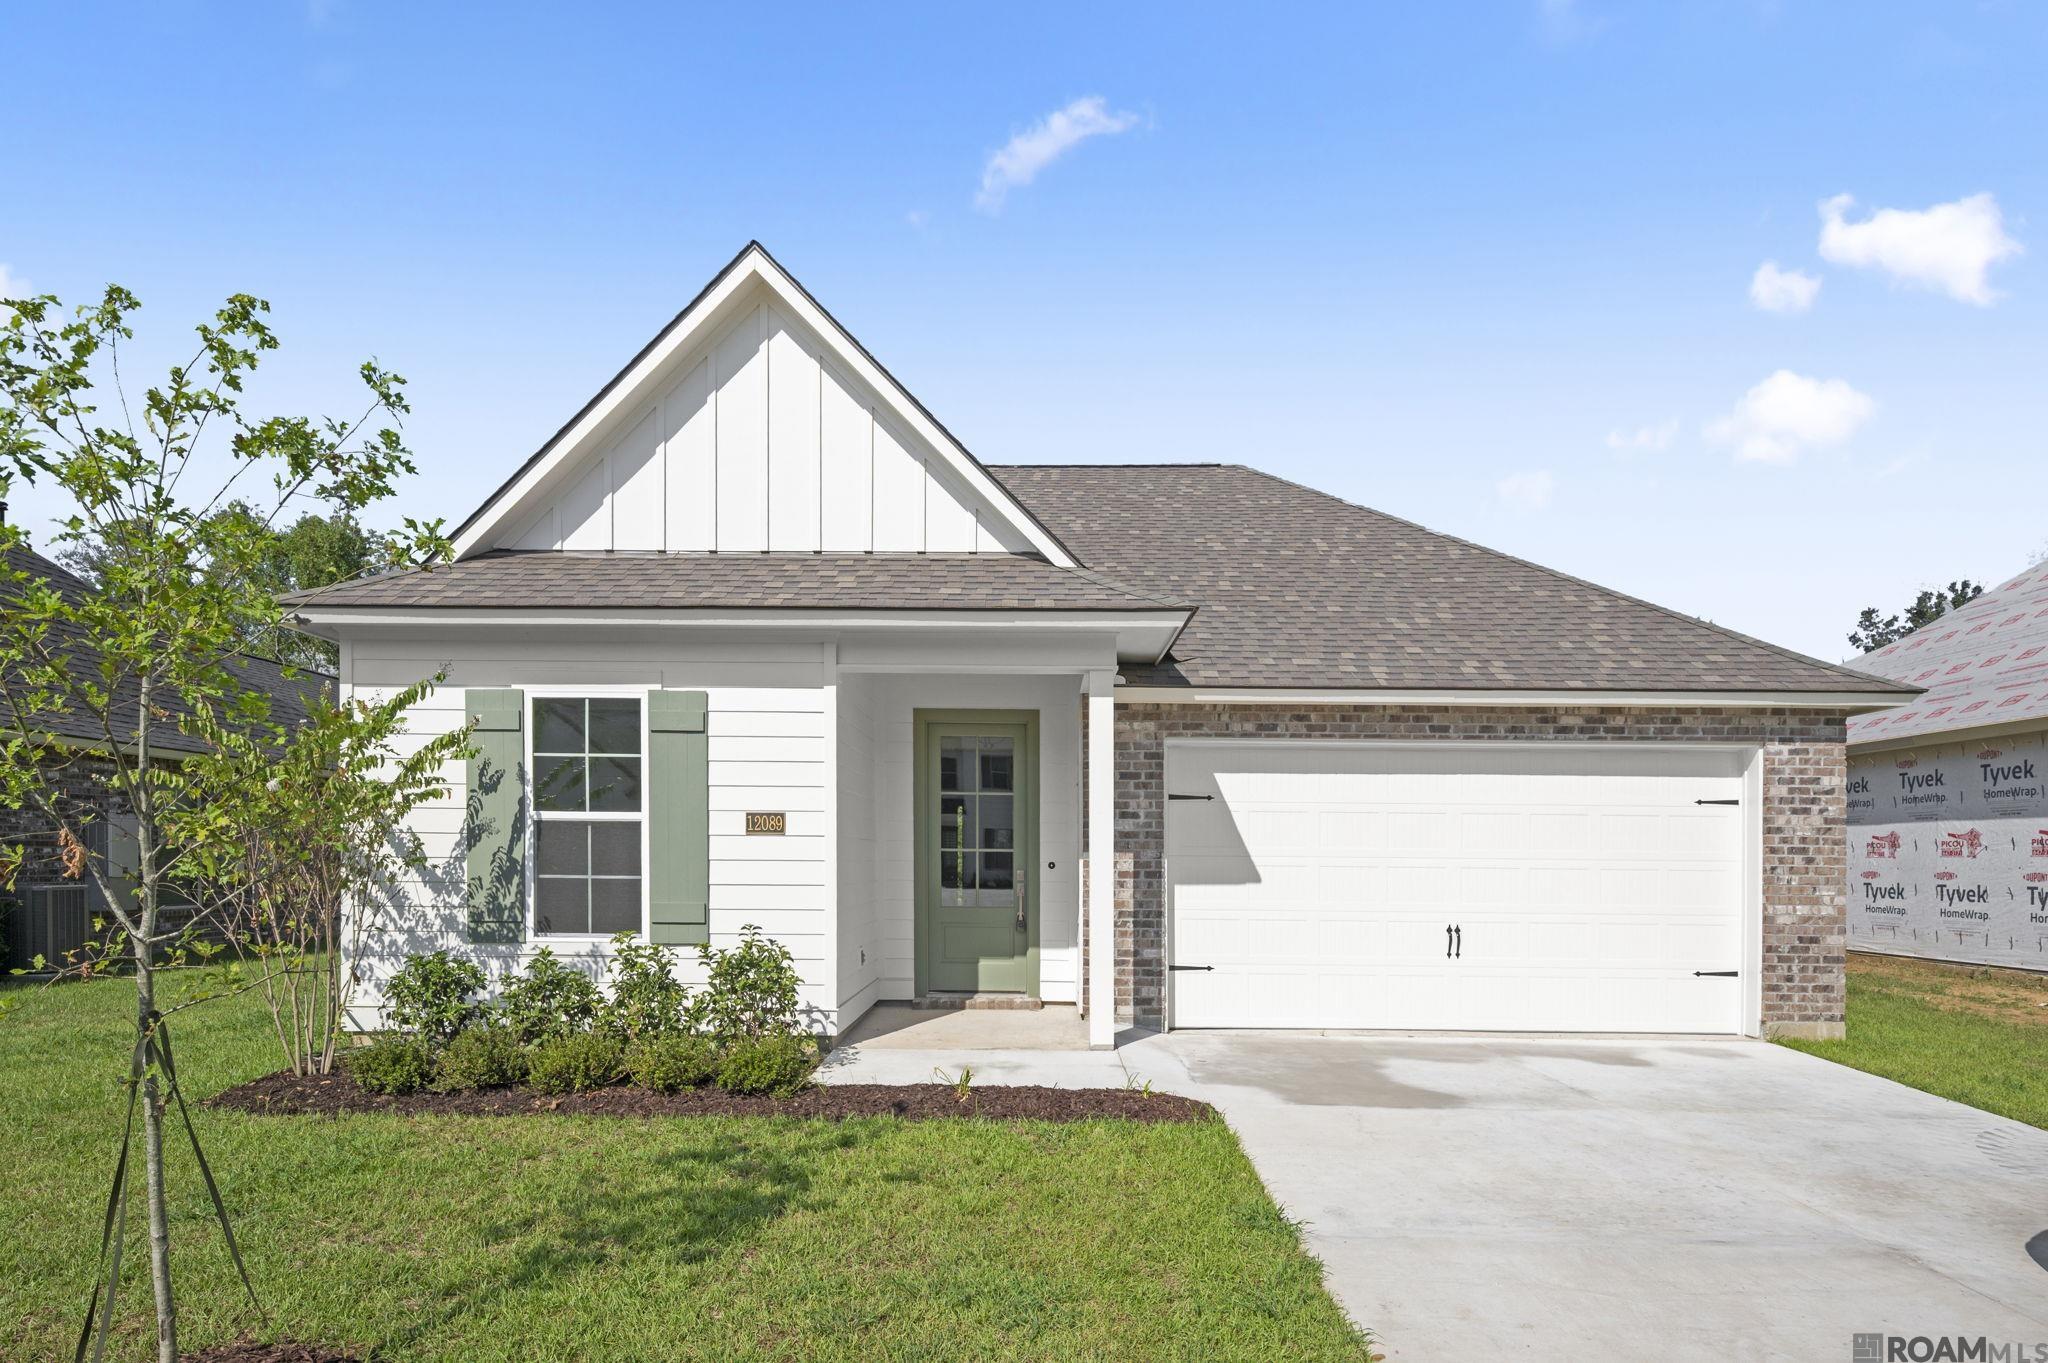
The Parker floor plan by Level Homes is now being built in Clare Court, located off of Cornerview in Ascension! This quiet, one-street community features just 37 homesites — with only a few lots remaining. Offering over 1,750 square feet of living space, the Parker is a thoughtfully designed three-bedroom, two-bath home with an open and functional layout. Enter through the foyer, which leads down the hall into the spacious kitchen and living area, all overlooking the large, covered porch and backyard — perfect for relaxing or entertaining. The gourmet kitchen features custom painted cabinetry with 5” hardware pulls and under cabinet lighting, a large center island with sink and pendant lighting, Carrara Blanco quartz countertops, stainless steel appliances and a walk-in pantry. The dining area is separated from the kitchen by an exposed stained beam and offers beautiful backyard views and abundant natural light. The private primary suite is located at the rear of the home and includes a spa-like bath with dual vanities, quartz countertops and framed mirrors, chrome plumbing fixtures, a soaking tub, and a custom tiled shower with a seamless glass enclosure. The two secondary bedrooms are located at the front of the home and share a hall bath. The yard will be professionally landscaped and fully sodded! Estimated completion date of July 2026, buyers can pick/approve certain colors and options for a limited period of time. *The completed pictures are not of the actual home but are of the same floorplan; colors and options may vary.
$2,407/mo
Est. mortgage payment based on a $361,735 home price.
All estimates are provided by Luxury Presence for informational purposes only. Actual amounts may vary.
Additional information
- MLS® ID
- 2026004051
Interior Features
- Bedrooms
- 3
- Bathrooms
- 2
- Fireplace
- Yes
- Cooling
- Yes
- Heating
- Yes
- Basement
- No
Exterior Features
- Lot Size
- 0.21 Acres
Other Property Details
- Association Fee Frequency
- Yearly
- Garage
- Yes
- New Construction
- Yes
Courtesy of Keller Williams Realty Red Stick Partners, Jennifer Waguespack,
Listing Contact:
All information deemed reliable but not guaranteed and should be independently verified. All properties are subject to prior sale, change or withdrawal. Neither listing broker(s) nor Caleb Jackson shall be responsible for any typographical errors, misinformation, misprints and shall be held totally harmless.
©2026 Greater Baton Rouge MLS. All rights reserved.