4 Beds
3 Baths
3,071 sqft
$529,900
15250 Hazelwood Ct, Prairieville LA, 70769
Price per sqft$172.55
Built in2026
Property size3,071 sqft
Property typeResidential
Overview
Active
Listed Nov 17, 2025
Updated 2 weeks ago
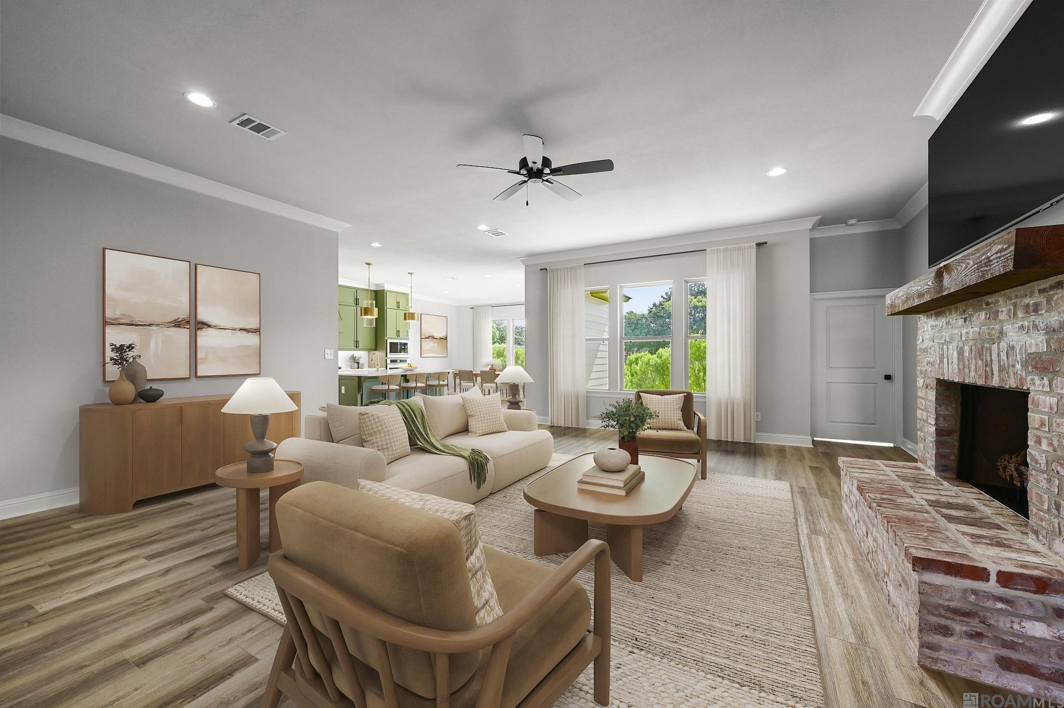
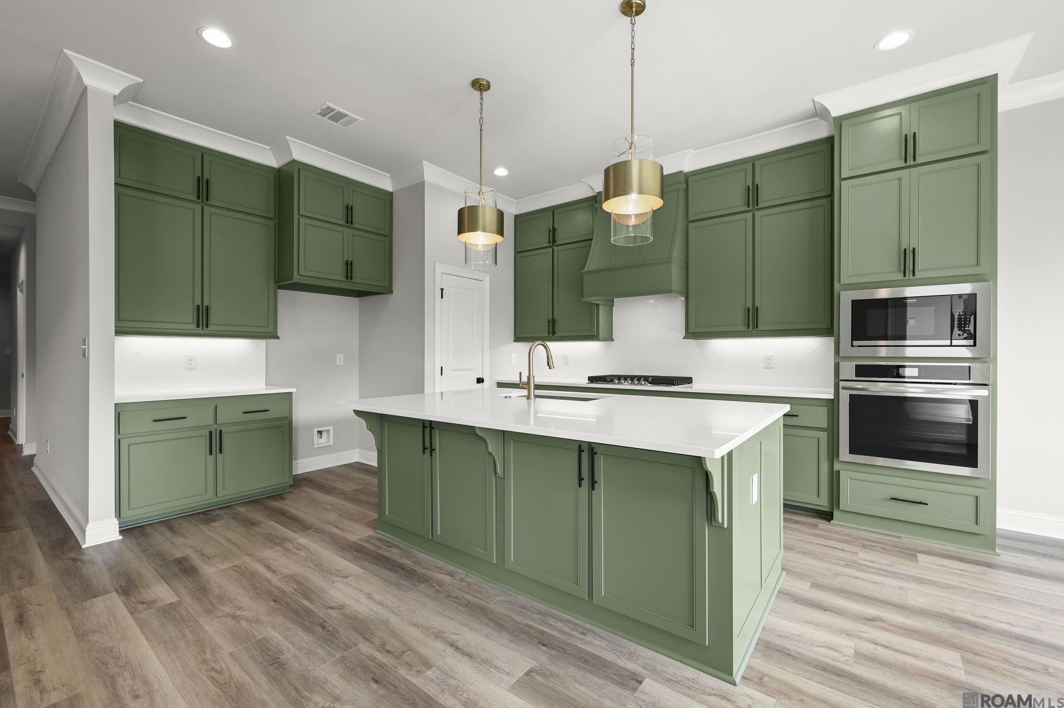
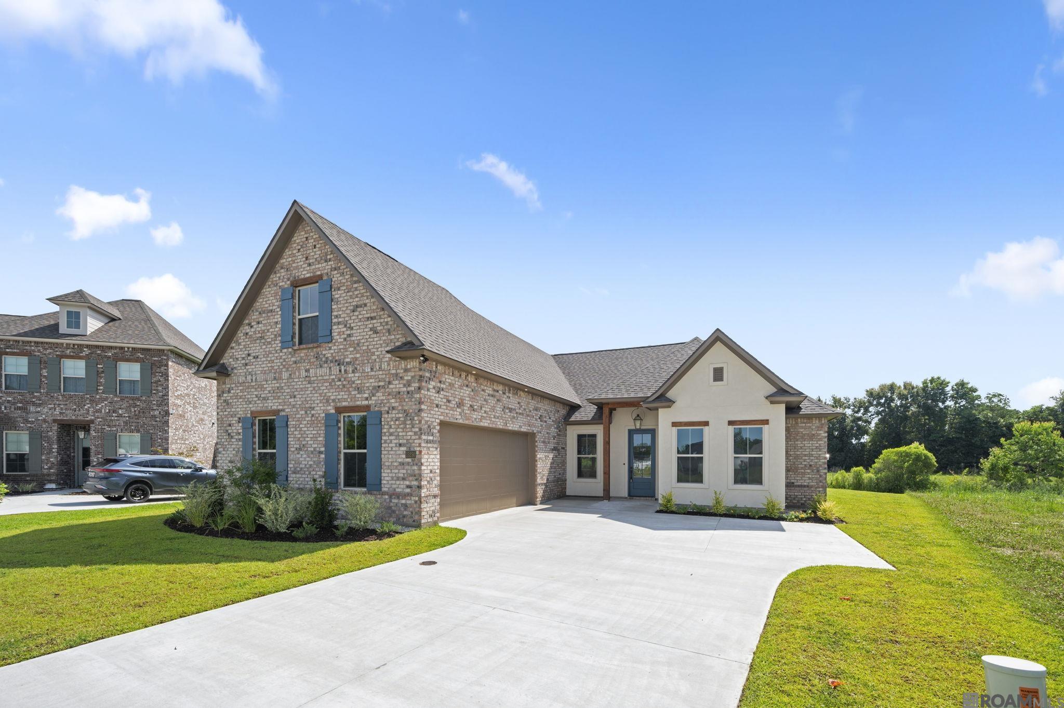
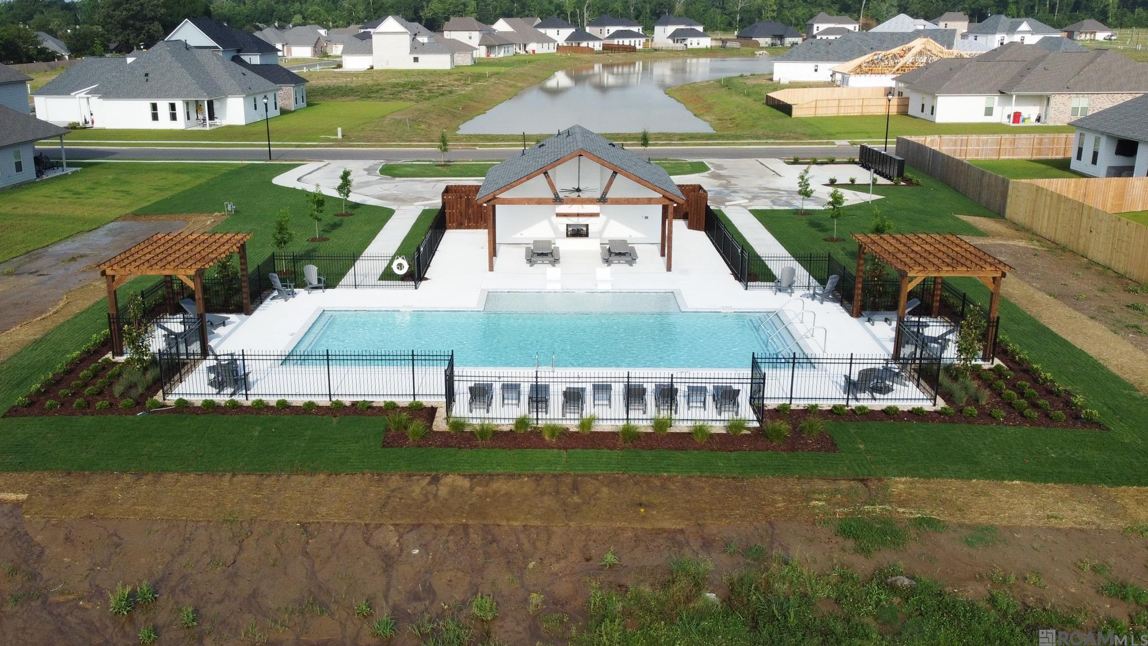
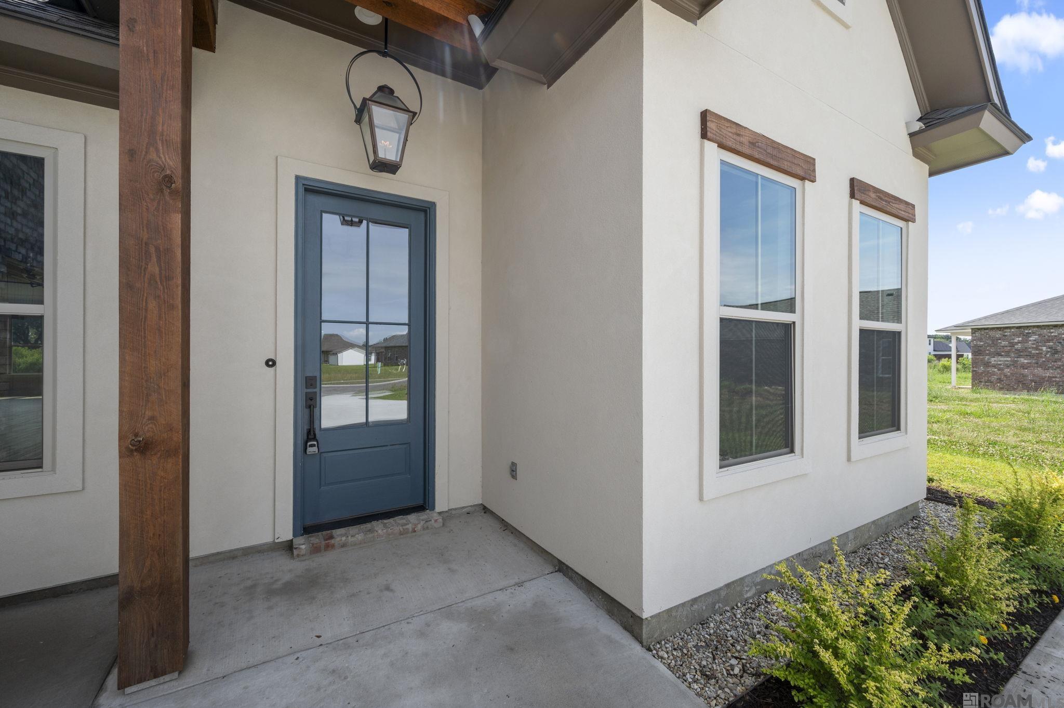
Melrose B plan by Level Homes READY NOW in Delaune Estates! This home not only has function, but style as well!!! Our Melrose floor plan features a grand foyer leading into the formal dining and large open great room. The great room is centered around a vent-less gas fireplace with a natural brick surround, raised hearth and a stained beam mantel and has views of the large, covered patio and backyard. Beautiful gourmet kitchen features painted custom cabinetry with extended upper cabinets, under cabinet lighting and 5" hardware pulls, large center island with granite composite sink and overhanging pendant lights, brushed gold faucet, stainless steel appliances including a 36" 5 burner gas cooktop with single wall oven and built-in microwave, 3 cm Carrara Luxe quartz countertops, Ice herringbone subway tile backsplash, and a walk-in corner pantry. Large master features a spa-like bath with custom tiled shower with seamless shower door and separate soaker tub, framed mirrors, his and her vanities with 3 cm White G granite countertops, and a large walk-in closet. Three additional bedrooms with walk-in closets and 2 full baths on the lower level. Upstairs you will find a huge bonus room! Large covered rear patio with gas drop for future grill and views of the spacious backyard! Delaune Estates is one of Ascension’s newest communities in Dutchtown, built by Level Homes and located off of HWY 73 and I-10! This development features multiple ponds, waterfront lots, bridge and a community pool with pavilion. Various home sites and floor plans to fit all of your needs. Come take a tour of this vibrant new community today!
$3,525/mo
Est. mortgage payment based on a $529,900 home price.
All estimates are provided by Luxury Presence for informational purposes only. Actual amounts may vary.
Additional information
- MLS® ID
- 2025021094
Interior Features
- Bedrooms
- 4
- Bathrooms
- 3
- Fireplace
- Yes
- Cooling
- Yes
- Heating
- Yes
- Basement
- No
Exterior Features
- Lot Size
- 0.29 Acres
Other Property Details
- Association Fee Frequency
- Yearly
- Garage
- Yes
- New Construction
- Yes
Courtesy of Keller Williams Realty Red Stick Partners, Jennifer Waguespack,
Listing Contact:
All information deemed reliable but not guaranteed and should be independently verified. All properties are subject to prior sale, change or withdrawal. Neither listing broker(s) nor Caleb Jackson shall be responsible for any typographical errors, misinformation, misprints and shall be held totally harmless.
©2026 Greater Baton Rouge MLS. All rights reserved.